Test method Detailed ultrasonic testing – Time-of-flight diffraction (TOFD) technique for the purpose of determining defects and cracks in components and mechanical parts – welds; checking quality and providing appropriate remediation methods to ensure the functionality as well as the original design intent of the product, structure…

Content overview Test method Detailed ultrasonic testing – Time-of-flight diffraction (TOFD) technique
Test method name: Detailed ultrasonic testing – Time-of-flight diffraction (TOFD) technique
Test method:
ISO 16828:2012: Non-destructive testing – Ultrasonic testing – Time-of-flight diffraction technique as a method for detection and sizing of discontinuities [1].
ISO 10863: 2020: Non-destructive testing of welds – Ultrasonic testing – Use of time-of-flight diffraction technique (TOFD) [2].
Performed at: On-site where the machine is placed.
1. Objectives & test subjects
1.1. Test objective
Determine defects and cracks in parts and components.
1.2. Test subject
- Mechanical parts, welds (see more in ISO 10863).
- This standard specifies general principles for applying the time-of-flight diffraction (TOFD) technique for both detection and sizing of discontinuities in low-alloy carbon steel components, (and some other materials).

Figure 2. Description of the principle of ultrasonic testing (UT) method to detect internal defects in parts [3].
On the left: display screen; On the right: test part and probe (Crack Echo pulse on the screen will appear when there is a crack, or an environmental change at the defect location, Flaw).
2. Test procedure
+ Procedure development
+ Data processing and reporting.
+ Some notes on test conditions
Requirements for surface conditions and couplants
It should be noted that the surface condition meets at least the requirements specified in ISO 16810. Since diffraction signals can be weak, the degradation of signal quality due to poor surface conditions will have a serious impact on inspection reliability.
Use couplants that are compatible with the materials being tested. For example: contact water, oil, grease, water-containing cellulose powder, etc. The properties of the couplants must remain constant throughout the inspection process.
Material of the test object
Due to the relatively low signal amplitudes used in the TOFD technique, this method can be applied on materials with relatively low attenuation and scattering levels for ultrasonic waves. In general, it can be applied to low-alloy carbon steel and non-metal components and welds, but austenitic steel and aluminum can also be used well.
However, coarse-grained base materials and materials with significant anisotropy, such as cast iron, austenitic weld materials and high nickel alloys, will require additional validation and additional data processing.
Calibration block / test block
The purpose of the test block is to accurately set the sensitivity and capability of the measurement system. The minimum requirements of a test block are as follows:
- a) must be made of material similar to the object being tested (e.g., regarding acoustic wave propagation velocity, inclusions and surface condition);
- b) wall thickness must be equal to or greater than the nominal wall thickness of the object being tested;
- c) width and length of the scanning surface must be appropriate to move the probe over the diffraction reference.
Measurements must be based on diffraction signals from reference diffraction units. This is one of two:
* Machined notches, opening to the scanning surface of the reference block; or
* Side-drilled holes with a diameter of at least twice the wavelength of the nominal frequency of the probe used in the inspection. The holes should be cut on the scanning surface to directly block reflections from the top of the hole.
Defects are machined at approximately 10%, 25%, 50%, 75% and 90% of the nominal thickness value of the object being tested.

Role – importance of test method Detailed ultrasonic testing – Time-of-flight diffraction (TOFD) technique
Test method Detailed ultrasonic testing – Time-of-flight diffraction (TOFD) technique performed by the Institute of Acoustics and Sound Materials helps provide useful information, meeting all the practical needs of customers and businesses wishing to:
- Determine defects and cracks of components, mechanical parts – welds.
- Check quality and provide appropriate remediation methods.
- Evaluate products and structures without affecting their usability while still ensuring their functionality according to the original design purposes.
If in the past, you still had some worries and concerns and had to spend a lot of fees for similar activities abroad, now you just need to contact DASM. The entire remaining process will be proactively carried out by us comprehensively in the fastest time to complete the customer experience about us: DASM provides sound insulation consulting services with truly superior quality, considered the most competitive price in the industry along with thoughtful and dedicated customer care policies.
The significance of acoustical material testing services at DASM
Today's globalized commercial life opens up countless new markets and supply sources across five continents. Accompanied by international regulations and standards to help customers easily evaluate quality – trace product origin, choose suitable/superior items. In particular, they support manufacturers to continuously improve and perfect technology, techniques, raw materials, production methods, sales, etc.
The DASM Institute for Acoustic Material Development & Application is a pioneering, comprehensive, professional, and leading reputable brand in Vietnam in the field of acoustics. On January 12, 2023, DASM was granted certificate No. 114/TĐC – HCHQ by the Directorate for Standards, Metrology and Quality (Ministry of Science and Technology), certifying that it has registered testing activities for a multi-sector combination in the Mechanical and Physical field (registration number: 707/TN – TĐC).
Our acoustic testing services provide customers with practical professional results to meet sustainability, standard performance, and optimal solutions - consulting - design adjustments for products and services. From there, you will update, meet, and adapt to constantly changing international standards to achieve breakthroughs in revenue and profit, and elevate your brand.
If you have a demand to perform acoustic testing services Detailed inspection using ultrasonic testing – Time of Flight Diffraction (TOFD) methodplease contact via Hotline for detailed consultation!
VILAS 1541 · ISO/IEC 17025
Need advice on Materials Acoustic Testing?
Services of testing, measuring and analyzing acoustic properties of equipment, products, vehicles, acoustic materials, etc.
Related Articles
Articles from the same category or related topics
- 3 min read
DASM Sound Absorption Testing for Noise Barriers According to ISO 354:2024 & EN ISO 11654:1997
DASM sound absorption testing for Noise Barriers in a reverberation room according to ISO 354:2024 and EN ISO 11654:1997 standards at a VILAS-certified laboratory
Read more → - 7 min read
DASM Institute surveyed the acoustics of the recording booth at the Ministry of Public Security according to ISO 3382 standard
DASM Institute conducted an acoustic survey and noise testing in the recording booth at the Ministry of Public Security, including SNR measurement and acoustic characteristic evaluation according to ISO 3382 standard.
Read more → - 3 min read
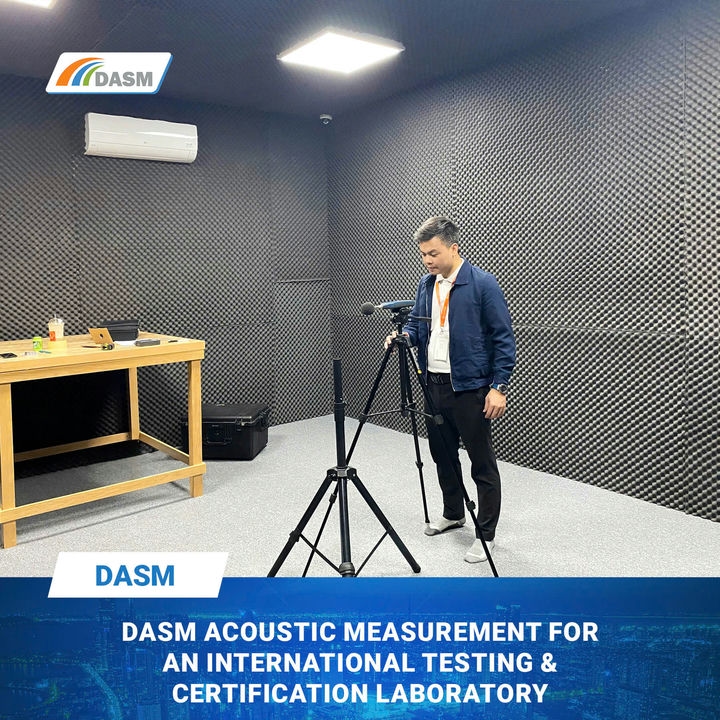
Advanced Acoustic Measurement & Noise Emission Testing for International Testing & Certification Laboratories
DASM provides advanced acoustic measurement and noise emission testing services for Testing & Certification laboratories, ISO-compliant procedures
Read more →